

43 Mayes Ave
Somerset, MA 02726
- 5 Beds
- 4.5 Baths Full Baths: 4 Half Baths: 1
- 3,612 SqFt
- 0.84 Lot Size
- 2005 Year Built
GALLERY




PROPERTY DETAIL
Key Details
Sold Price $1,015,0009.8%
Property Type Single Family Home
Sub Type Single Family Residence
Listing Status Sold
Purchase Type For Sale
Square Footage 3, 612 sqft
Price per Sqft $281
Subdivision Rustic Acres
MLS Listing ID 73197490
Sold Date 05/20/24
Style Colonial
Bedrooms 5
Full Baths 4
Half Baths 1
HOA Y/N false
Year Built 2005
Annual Tax Amount $14,089
Tax Year 2023
Lot Size 0.840 Acres
Acres 0.84
Property Sub-Type Single Family Residence
Location
State MA
County Bristol
Zoning R1
Direction Elm St to Fairway Dr, to Lynch Ave to Mayes Ave
Rooms
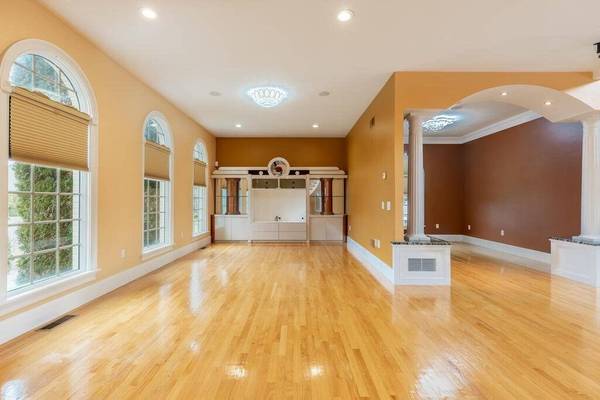
Family Room Flooring - Hardwood, Exterior Access, Open Floorplan, Recessed Lighting, Lighting - Overhead
Basement Full, Finished, Walk-Out Access, Interior Entry, Concrete
Primary Bedroom Level Second
Main Level Bedrooms 2
Dining Room Flooring - Hardwood, Chair Rail, Recessed Lighting, Lighting - Pendant
Kitchen Flooring - Hardwood, Dining Area, Countertops - Stone/Granite/Solid, Exterior Access, Recessed Lighting, Stainless Steel Appliances, Pot Filler Faucet, Peninsula
Building
Lot Description Cul-De-Sac, Cleared, Level
Foundation Concrete Perimeter
Sewer Public Sewer
Water Public
Architectural Style Colonial
Interior
Interior Features Lighting - Overhead, Bathroom - Full, Bathroom - With Tub & Shower, Ceiling Fan(s), Walk-In Closet(s), Closet/Cabinets - Custom Built, Countertops - Stone/Granite/Solid, Double Vanity, Recessed Lighting, Soaking Tub, Closet, Wet bar, Bathroom - With Shower Stall, Home Office, Bathroom, Bonus Room, Media Room, Library, Central Vacuum, Wired for Sound
Heating Forced Air, Natural Gas
Cooling Central Air
Flooring Tile, Carpet, Hardwood, Flooring - Hardwood, Flooring - Stone/Ceramic Tile, Flooring - Wall to Wall Carpet
Fireplaces Number 2
Fireplaces Type Living Room, Master Bedroom
Appliance Water Heater, Tankless Water Heater, Range, Oven, Dishwasher, Microwave, Refrigerator, Washer, Dryer, Water Treatment, Vacuum System, Range Hood, Instant Hot Water, Other
Laundry Flooring - Stone/Ceramic Tile, Second Floor, Washer Hookup
Exterior
Exterior Feature Deck - Composite, Patio, Covered Patio/Deck, Balcony, Rain Gutters, Professional Landscaping, Sprinkler System, Garden, Other
Garage Spaces 2.0
Utilities Available for Electric Range, for Electric Oven, Washer Hookup
Roof Type Shingle
Total Parking Spaces 7
Garage Yes
Others
Senior Community false
Acceptable Financing Seller W/Participate, Contract
Listing Terms Seller W/Participate, Contract
SIMILAR HOMES FOR SALE
Check for similar Single Family Homes at price around $1,015,000 in Somerset,MA

Active
$724,900
297 Elm St, Somerset, MA 02726
Listed by Pamela Cheney of Epique Realty6 Beds 4 Baths 2,164 SqFt
Active
$1,175,700
185 Rosewood Road, Somerset, MA 02726
Listed by Lynette-Marie Lacerda of revolv Real Estate3 Beds 3 Baths 2,368 SqFt
Active
$795,000
0 Taunton RIV, Somerset, MA 02726
Listed by REMAX Revolution1 Bed 1 Bath 1,000 SqFt
CONTACT