

206 Plain St
Rehoboth, MA 02769
- 3 Beds
- 2.5 Baths Full Baths: 2 Half Baths: 1
- 2,456 SqFt
- 1.38 Lot Size
- 1992 Year Built
VIDEO
GALLERY



PROPERTY DETAIL
Key Details
Sold Price $715,0002.1%
Property Type Single Family Home
Sub Type Single Family Residence
Listing Status Sold
Purchase Type For Sale
Square Footage 2, 456 sqft
Price per Sqft $291
MLS Listing ID 73094592
Sold Date 05/18/23
Style Colonial
Bedrooms 3
Full Baths 2
Half Baths 1
HOA Y/N false
Year Built 1992
Annual Tax Amount $5,822
Tax Year 2023
Lot Size 1.380 Acres
Acres 1.38
Property Sub-Type Single Family Residence
Location
State MA
County Bristol
Zoning RES
Direction Locust St. to Plain St. house on the left. or Brook St. To Plain St. house on the right
Rooms
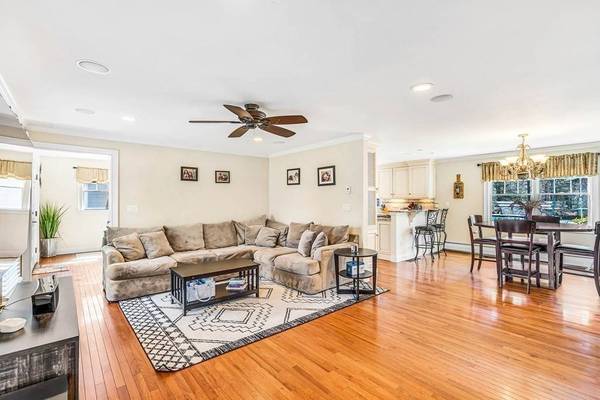
Family Room Ceiling Fan(s), Flooring - Hardwood, Window(s) - Bay/Bow/Box, Window(s) - Picture, Balcony / Deck, Cable Hookup, Deck - Exterior, Exterior Access, High Speed Internet Hookup, Open Floorplan, Recessed Lighting, Remodeled, Slider, Crown Molding
Basement Full, Finished, Interior Entry, Bulkhead
Primary Bedroom Level Second
Dining Room Flooring - Hardwood, Window(s) - Picture, Cable Hookup, High Speed Internet Hookup, Open Floorplan, Remodeled, Lighting - Overhead, Crown Molding
Kitchen Ceiling Fan(s), Closet/Cabinets - Custom Built, Flooring - Hardwood, Window(s) - Picture, Pantry, Countertops - Stone/Granite/Solid, Countertops - Upgraded, Breakfast Bar / Nook, Cabinets - Upgraded, Cable Hookup, High Speed Internet Hookup, Open Floorplan, Recessed Lighting, Remodeled, Stainless Steel Appliances, Wine Chiller, Gas Stove, Peninsula, Lighting - Overhead, Crown Molding
Building
Lot Description Cleared, Level
Foundation Concrete Perimeter
Sewer Private Sewer
Water Private
Architectural Style Colonial
Interior
Interior Features Cable Hookup, High Speed Internet Hookup, Open Floorplan, Recessed Lighting, Lighting - Overhead, Bonus Room, Sauna/Steam/Hot Tub, Wired for Sound, Internet Available - Broadband, Internet Available - DSL
Heating Baseboard, Oil
Cooling Central Air, Dual
Flooring Wood, Tile, Carpet, Hardwood, Flooring - Wall to Wall Carpet
Fireplaces Number 1
Fireplaces Type Living Room
Appliance Range, Oven, Dishwasher, Microwave, Countertop Range, Refrigerator, Washer, Dryer, Wine Refrigerator, Water Softener, Tank Water Heaterless, Plumbed For Ice Maker, Utility Connections for Gas Range, Utility Connections for Electric Oven, Utility Connections for Electric Dryer
Laundry Second Floor, Washer Hookup
Exterior
Exterior Feature Rain Gutters, Storage, Professional Landscaping, Sprinkler System, Garden, Stone Wall
Garage Spaces 2.0
Pool Above Ground
Community Features Shopping, Walk/Jog Trails, Stable(s), Golf, Conservation Area, Highway Access, House of Worship, Public School
Utilities Available for Gas Range, for Electric Oven, for Electric Dryer, Washer Hookup, Icemaker Connection
Roof Type Shingle
Total Parking Spaces 12
Garage Yes
Private Pool true
Others
Senior Community false
Acceptable Financing Contract
Listing Terms Contract
SIMILAR HOMES FOR SALE
Check for similar Single Family Homes at price around $715,000 in Rehoboth,MA

Pending
$399,900
75 Martin Street, Rehoboth, MA 02769
Listed by Reciprocal Reciprocal of Rhode Island Reciprocal3 Beds 2.5 Baths 2,096 SqFt
Pending
$849,500
Lot 42C Linden Lane, Rehoboth, MA 02769
Listed by Jimmy Andrade of The Mello Group, Inc.4 Beds 2.5 Baths 2,850 SqFt
Pending
$789,500
Lot 8C Linden Lane, Rehoboth, MA 02769
Listed by Jimmy Andrade of The Mello Group, Inc.3 Beds 2.5 Baths 2,040 SqFt
CONTACT
